

10134 ALGREN PL, Port Charlotte, FL 33981
45
See all 45 photos
$425,000
Est. payment /mo
Save
4 Beds
2 Baths
1,846 SqFt
New

10134 ALGREN PL Port Charlotte, FL 33981

Save
REQUEST A TOUR If you would like to see this home without being there in person, select the "Virtual Tour" option and your agent will contact you to discuss available opportunities.
In-PersonVirtual Tour

UPDATED:

Key Details

Property Type Single Family Home

Sub Type Single Family Residence

Listing Status Active

Purchase Type For Sale

Square Footage 1,846 sqft

Price per Sqft $230

Subdivision Port Charlotte C Sec 82

MLS Listing ID C7531872

Bedrooms 4

Full Baths 2

HOA Y/N No

Year Built 2016

Annual Tax Amount $5,878

Lot Size 10,454 Sqft

Acres 0.24

Property Sub-Type Single Family Residence

Source Stellar MLS

Property Description

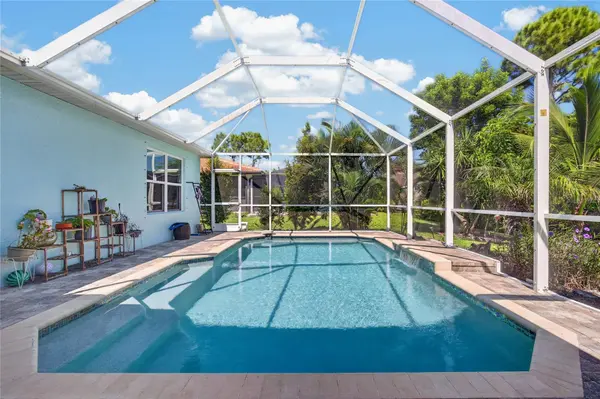
HEATED SALTWATER POOL + FOUNTAIN + 2023 ROOF + 6-MONTH-OLD A/C + NEW FLOORING + REMODELED BATHROOMS + CORNER LOT! Welcome to 10134 Algren Place, an impressive 4-BEDROOM, 2-BATHROOM, 2-CAR GARAGE POOL HOME situated on a spacious CORNER LOT in the desirable waterfront community of SOUTH GULF COVE! Located on the beautiful Cape Haze Peninsula, this thoughtfully updated residence combines modern elegance, exceptional functionality, and an inviting tropical retreat designed for enjoying the very best of Southwest Florida living. From the moment you arrive, the home's attractive exterior, OVERSIZED DRIVEWAY, and welcoming SCREENED FRONT ENTRY create a wonderful first impression. Step inside to discover a beautifully maintained interior featuring FRESH PAINT, NEW FLOORING, and a desirable SPLIT-BEDROOM FLOOR PLAN that provides both comfort and privacy. The spacious main living areas offer an effortless flow between the living room, dining area, and kitchen, creating an ideal atmosphere for everyday living and entertaining. At the heart of the home, the UPDATED KITCHEN showcases GRANITE COUNTERTOPS, SOLID WOOD CABINETRY, STAINLESS STEEL APPLIANCES, a stylish TILE BACKSPLASH, and a generously sized CENTER ISLAND WITH BREAKFAST BAR SEATING. A WALK-IN PANTRY provides exceptional storage, completing this beautifully appointed culinary space. Privately positioned toward the rear of the residence, the expansive PRIMARY SUITE offers a peaceful escape with views overlooking the backyard and pool area. The REMODELED EN SUITE BATHROOM features DUAL VANITIES, a WALK-IN SHOWER, a PRIVATE WATER CLOSET, and an OVERSIZED WALK-IN CLOSET. Three additional guest bedrooms provide flexibility for visitors, a home office, or additional recreational space, while the beautifully REMODELED GUEST BATHROOM adds another touch of modern sophistication. Step outside and discover your very own PRIVATE TROPICAL OASIS! The SCREENED LANAI opens to an expansive outdoor living area featuring a HEATED SALTWATER POOL WITH FOUNTAIN, creating the perfect backdrop for relaxing afternoons, outdoor dining, and memorable gatherings. The EXTENDED COVERED PATIO offers plenty of shaded space to unwind, while the RECENTLY RESEALED LANAI PAVERS enhance the beauty of this inviting outdoor retreat. Additional highlights include a 2023 ROOF, A/C SYSTEM JUST 6 MONTHS OLD, PARTIALLY FENCED YARD, IRRIGATION SYSTEM, OUTDOOR STORAGE SHED, GARAGE WITH PAINTED FLOORING, and an RV ELECTRICAL OUTLET. Nestled within SOUTH GULF COVE, a sought-after boating community known for its extensive canal system and proximity to the Gulf Coast, residents enjoy convenient access to boating, fishing, golf courses, shopping, dining, and the beautiful beaches of Boca Grande and Englewood. Offering an exceptional combination of RECENT UPGRADES, SPACIOUS INTERIORS, and RESORT-STYLE OUTDOOR LIVING, this remarkable home is ready to welcome you to your own slice of Southwest Florida paradise. EXPERIENCE THE LIFESTYLE YOU'VE BEEN DREAMING OF!

Location

State FL

County Charlotte

Community Port Charlotte C Sec 82

Area 33981 - Port Charlotte

Zoning RSF3.5

Interior

Interior Features Ceiling Fans(s), Living Room/Dining Room Combo, Open Floorplan, Primary Bedroom Main Floor, Split Bedroom, Stone Counters, Thermostat, Walk-In Closet(s)

Heating Central, Electric

Cooling Central Air

Flooring Ceramic Tile, Luxury Vinyl

Furnishings Unfurnished

Fireplace false

Appliance Dishwasher, Microwave, Refrigerator

Laundry Inside, Laundry Room

Exterior

Exterior Feature Hurricane Shutters, Rain Gutters, Storage

Parking Features Driveway, Garage Door Opener

Garage Spaces 2.0

Fence Vinyl

Pool In Ground, Gunite, Heated, Lighting, Pool Alarm, Salt Water, Screen Enclosure

Utilities Available Electricity Connected

View Y/N No

Water Access No

View Pool, Trees/Woods

Roof Type Shingle

Attached Garage true

Exposure West

Garage true

Private Pool Yes

Building

Lot Description Corner Lot

Story 1

Entry Level One

Foundation Slab

Lot Size Range 0 to less than 1/4

Sewer Public Sewer

Water Public

Structure Type Block,Stucco

New Construction false

Schools

Elementary Schools Myakka River Elementary

Middle Schools L.A. Ainger Middle

High Schools Lemon Bay High

Others

Pets Allowed Yes

Senior Community No

Ownership Fee Simple

Acceptable Financing Cash, Conventional, FHA, VA Loan

Listing Terms Cash, Conventional, FHA, VA Loan

Special Listing Condition None


Stellar MLS
Listed by Christopher Grant GRANT TEAM REAL ESTATE, LLC

Nearby Locations

GET MORE INFORMATION

Robert Burks

Robert Burks

Agent License ID: 3125302

+1(954) 325-0200

Name
Phone*
Message

Go tour this home

10134 ALGREN PL