



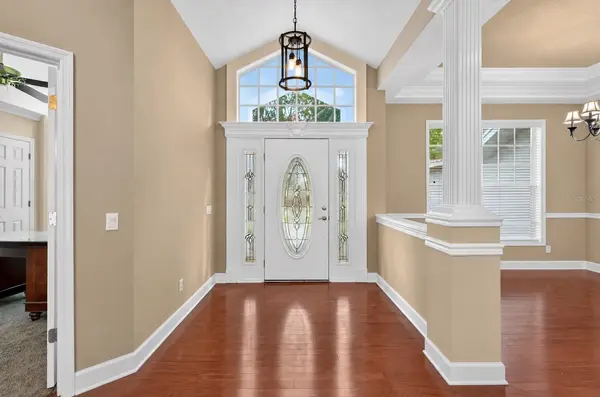
734 HIGHLANDS PLACE BLVD Lakeland, FL 33813

UPDATED:
Key Details
Property Type Single Family Home
Sub Type Single Family Residence
Listing Status Active
Purchase Type For Sale
Square Footage 2,977 sqft
Price per Sqft $258
Subdivision One Highlands Place Add
MLS Listing ID L4965508
Bedrooms 4
Full Baths 3
HOA Fees $385/ann
HOA Y/N Yes
Annual Recurring Fee 385.0
Year Built 1996
Annual Tax Amount $4,200
Lot Size 0.410 Acres
Acres 0.41
Property Sub-Type Single Family Residence
Source Stellar MLS
Property Description
Step inside and enjoy a thoughtfully updated home featuring fresh interior and exterior paint, granite countertops throughout, updated flooring and lighting, and numerous major improvements. The roof was replaced in 2018, the 3.5-ton A/C unit was replaced in 2023, and the 2.0-ton unit was replaced in 2019.
The outdoor living space is perfect for relaxing or entertaining. Enjoy the sparkling swimming pool a 36 x 14, with a PebbleTec finish, surrounded by beautiful pavers on the pool deck and porches. Additional features include a fire pit and sitting wall, creating the perfect setting for gatherings with family and friends.
The spacious primary suite features a large walk-in closet and an impressive en-suite bathroom complete with a Jacuzzi tub, walk-in shower, and his-and-hers vanities. The kitchen offers plenty of cabinetry, generous counter space, and a convenient eat-in bar, making it ideal for both everyday living and entertaining.
The game room/media room provides plenty of space for fun and relaxation—bring your pool table and make it your own! Conveniently located with easy access to the Polk Parkway, making travel to Orlando or Tampa a breeze. You'll also be close to shopping, restaurants, parks, and everyday conveniences.
Come see for yourself and discover everything this wonderful home has to share !
Location
State FL
County Polk
Community One Highlands Place Add
Area 33813 - Lakeland
Zoning RA-1
Rooms
Other Rooms Bonus Room, Formal Dining Room Separate, Inside Utility
Interior
Interior Features Built-in Features, Ceiling Fans(s), Crown Molding, Eat-in Kitchen, High Ceilings, Primary Bedroom Main Floor, Split Bedroom, Stone Counters, Walk-In Closet(s), Wet Bar, Window Treatments
Heating Central
Cooling Central Air
Flooring Carpet, Tile, Wood
Fireplaces Type Family Room, Wood Burning
Furnishings Unfurnished
Fireplace true
Appliance Bar Fridge, Built-In Oven, Dishwasher, Disposal, Dryer, Electric Water Heater, Ice Maker, Microwave, Range, Refrigerator
Laundry Inside, Laundry Room
Exterior
Exterior Feature Fire Pit, Private Yard
Parking Features Circular Driveway, Driveway, Garage Faces Side, Ground Level, Guest, Parking Pad
Garage Spaces 3.0
Fence Vinyl
Pool In Ground, Lighting
Community Features Deed Restrictions, Tennis Court(s)
Utilities Available Electricity Available, Public
Amenities Available Pickleball Court(s), Tennis Court(s)
View Y/N No
Water Access No
Roof Type Shingle
Porch Covered, Patio, Rear Porch
Attached Garage true
Exposure South
Garage true
Private Pool Yes
Building
Lot Description Corner Lot, City Limits, Landscaped
Entry Level One
Foundation Slab
Lot Size Range 1/4 to less than 1/2
Sewer Septic Tank
Water Public
Structure Type Block
New Construction false
Schools
Elementary Schools Carlton Palmore Elem
Middle Schools Lakeland Highlands Middl
High Schools Lakeland Senior High
Others
Pets Allowed Yes
Senior Community No
Ownership Fee Simple
Monthly Total Fees $32
Acceptable Financing Cash, Conventional, FHA, VA Loan
Membership Fee Required Required
Listing Terms Cash, Conventional, FHA, VA Loan
Special Listing Condition None

Nearby Locations
GET MORE INFORMATION