



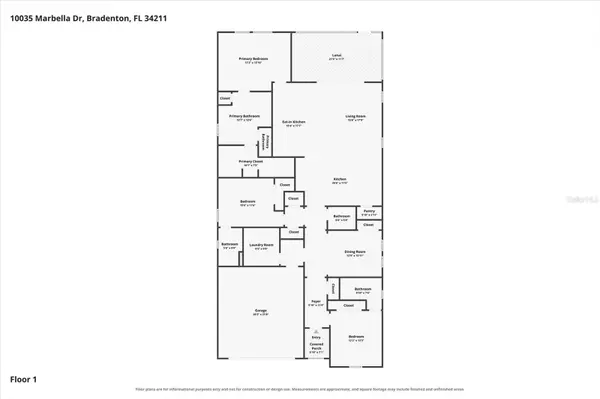
10035 MARBELLA DR Bradenton, FL 34211

UPDATED:
Key Details
Property Type Single Family Home
Sub Type Single Family Residence
Listing Status Active
Purchase Type For Sale
Square Footage 2,399 sqft
Price per Sqft $260
Subdivision Rosedale
MLS Listing ID A4706332
Bedrooms 3
Full Baths 3
Half Baths 1
Construction Status Completed
HOA Fees $400/qua
HOA Y/N Yes
Annual Recurring Fee 4900.0
Year Built 2015
Annual Tax Amount $4,584
Lot Size 7,840 Sqft
Acres 0.18
Property Sub-Type Single Family Residence
Source Stellar MLS
Property Description
The recently updated kitchen features white cabinetry, quartz overlay countertops, a generous breakfast bar, walk-in pantry, gas range, and an eat-in area. The open great room design provides spacious living and gathering areas, while a separate dining room with a closet offers flexibility for an office or additional sleeping space. Each bedroom features its own private bathroom, providing comfort and privacy for family and guests, and impact windows throughout add peace of mind.
Step outside to a covered lanai with roll-down screens and an extended paver patio, where tranquil lake and preserve views create a beautiful backdrop for morning coffee, outdoor dining, or simply unwinding.
The HOA fee includes a social membership with access to the community clubhouse, restaurant, fitness center, and pool. With flexible living spaces, thoughtful updates, and a scenic setting, this home brings together comfort, convenience, and the true Florida lifestyle.
Location
State FL
County Manatee
Community Rosedale
Area 34211 - Bradenton/Lakewood Ranch Area
Zoning A
Rooms
Other Rooms Breakfast Room Separate, Formal Dining Room Separate, Inside Utility
Interior
Interior Features Ceiling Fans(s), Eat-in Kitchen, High Ceilings, Living Room/Dining Room Combo, Primary Bedroom Main Floor, PrimaryBedroom Upstairs, Solid Surface Counters, Solid Wood Cabinets, Split Bedroom, Thermostat, Walk-In Closet(s)
Heating Central
Cooling Central Air
Flooring Luxury Vinyl, Tile
Furnishings Negotiable
Fireplace false
Appliance Dishwasher, Dryer, Microwave, Range, Refrigerator, Washer
Laundry Inside, Laundry Room
Exterior
Exterior Feature Hurricane Shutters, Sidewalk
Garage Spaces 2.0
Community Features Clubhouse, Deed Restrictions, Dog Park, Fitness Center, Gated Community - Guard, Golf, Pool, Sidewalks, Street Lights
Utilities Available Cable Available, Electricity Connected, Natural Gas Connected, Public, Sewer Connected, Underground Utilities, Water Connected
Amenities Available Fitness Center, Gated, Maintenance, Pool, Recreation Facilities, Security
View Y/N Yes
Water Access No
View Water
Roof Type Tile
Porch Covered, Front Porch, Porch, Screened
Attached Garage true
Exposure South
Garage true
Private Pool No
Building
Lot Description Level, Sidewalk, Paved
Story 1
Entry Level One
Foundation Slab
Lot Size Range 0 to less than 1/4
Builder Name WCI
Sewer Public Sewer
Water Public
Architectural Style Florida
Structure Type Block,Stucco
New Construction false
Construction Status Completed
Schools
Elementary Schools Kinnan Elementary
Middle Schools Braden River Middle
High Schools Lakewood Ranch High
Others
Pets Allowed Yes
HOA Fee Include Guard - 24 Hour,Cable TV,Pool,Internet,Recreational Facilities,Security
Senior Community No
Pet Size Extra Large (101+ Lbs.)
Ownership Fee Simple
Monthly Total Fees $408
Acceptable Financing Cash, Conventional
Membership Fee Required Required
Listing Terms Cash, Conventional
Num of Pet 2
Special Listing Condition None
Virtual Tour https://www.zillow.com/view-imx/726aaff0-cd67-4100-9392-a0f6abf35407?setAttribution=mls&wl=true&initialViewType=pano&utm_source=dashboard

Nearby Locations
GET MORE INFORMATION