

5675 GREEN ARROW PL, Sanford, FL 32773
49
See all 49 photos
$820,000
Est. payment /mo
5 Beds
5 Baths
3,775 SqFt
New

5675 GREEN ARROW PL Sanford, FL 32773

REQUEST A TOUR If you would like to see this home without being there in person, select the "Virtual Tour" option and your agent will contact you to discuss available opportunities.
In-PersonVirtual Tour

UPDATED:

Key Details

Property Type Single Family Home

Sub Type Single Family Residence

Listing Status Active

Purchase Type For Sale

Square Footage 3,775 sqft

Price per Sqft $217

Subdivision Cadence Park Two

MLS Listing ID O6438075

Bedrooms 5

Full Baths 5

HOA Fees $104/mo

HOA Y/N Yes

Annual Recurring Fee 1248.0

Year Built 2024

Annual Tax Amount $8,900

Lot Size 6,098 Sqft

Acres 0.14

Property Sub-Type Single Family Residence

Source Stellar MLS

Property Description

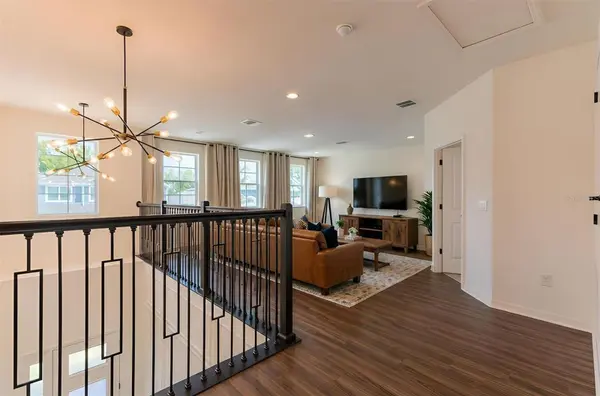
Virtually Staged. Welcome Home to Luxury Living in Sanford's Premier Gated Community! Step into this stunning Sonoma floor plan a beautifully upgraded five-bedroom, five-bathroom home, where the owner has spared no expense in transforming this home into a luxurious sanctuary. From the moment you walk in, you'll be greeted by soaring high ceilings in the foyer, exquisite wall molding, and sleek tile flooring that flows throughout the first floor. To the right of the foyer, you'll find a formal dining room, perfect for entertaining. A butler's pantry connects the dining with the gourmet kitchen, featuring double-stacked cabinets reaching the ceiling, walk in pantry, a built-in microwave and wall oven, and an oversized island that anchors the space and opens to a spacious family room ideal for gatherings and everyday living. This beautiful home features TWO PRIMARY SUITES, one upstairs and one downstairs. Downstairs along with the primary suite, there is a separate full guest bath for added convenience. Upstairs, follow the wrought iron banisters to beautifully matched luxury vinyl flooring, complementing the tile downstairs. At the top of the stairs is a generous loft area, perfect for a home office, playroom, or additional lounge space. The second floor also features a second primary suite with an en suite bathroom. Three additional bedrooms and two more full bathrooms complete the upstairs layout, offering space for everyone. Additional features include: Modern light fixtures and backsplash, Water softener system, Spacious backyard, ideal for relaxing or entertaining. Zoned for top-rated magnet, gifted, and charter schools Located in the sought-after Cadence Park gated community Don't miss your chance to live in a home that truly has it all space, style, and smart upgrades in one of Sanford's most desirable neighborhoods.

Location

State FL

County Seminole

Community Cadence Park Two

Area 32773 - Sanford

Zoning X

Interior

Interior Features Ceiling Fans(s), Chair Rail, High Ceilings, Open Floorplan, PrimaryBedroom Upstairs, Split Bedroom, Walk-In Closet(s)

Heating Central

Cooling Central Air

Flooring Laminate, Tile

Furnishings Unfurnished

Fireplace false

Appliance Dishwasher, Disposal, Dryer, Microwave, Range, Refrigerator, Washer, Water Filtration System

Laundry Laundry Room

Exterior

Exterior Feature Garden, Lighting, Sidewalk

Garage Spaces 2.0

Community Features Gated Community - No Guard, Playground, Sidewalks

Utilities Available Electricity Available

View Y/N No

Water Access No

View Trees/Woods

Roof Type Shingle

Porch Porch, Rear Porch

Attached Garage true

Exposure Northeast

Garage true

Private Pool No

Building

Entry Level Two

Foundation Slab

Lot Size Range 0 to less than 1/4

Sewer Public Sewer

Water Public

Architectural Style Contemporary

Structure Type Block,Stucco

New Construction false

Schools

Elementary Schools Hamilton Elementary

Middle Schools Sanford Middle

High Schools Seminole High

Others

Pets Allowed Yes

Senior Community No

Ownership Fee Simple

Monthly Total Fees $104

Acceptable Financing Cash, Conventional, FHA

Membership Fee Required Required

Listing Terms Cash, Conventional, FHA

Special Listing Condition None

Virtual Tour https://www.propertypanorama.com/instaview/stellar/O6438075


Stellar MLS
Listed by Nadia Burza NORTHGROUP REAL ESTATE, INC

Nearby Locations

GET MORE INFORMATION

Robert Burks

Robert Burks

Agent License ID: 3125302

+1(954) 325-0200

Name
Phone*
Message

Go tour this home

5675 GREEN ARROW PL